St Pancras Hospital Plot D
360,000 sq ft of new-build life science workspace and public uses.
Architecture00 were commissioned to design Plot D within the NHS Trust Life Science Masterplan following a two-stage invited design competition, which included a day-long design charrette with shortlisted practices.
Building on Architecture00’s experience in the life sciences sector, including the design and operation of a health-tech incubator in Waterloo and the design of two neighbouring life science buildings on Camley Street totalling 180,000 sqft of lab-enabled workspace, Plot D provided an opportunity to scale up the practice’s architectural approach to these specialist spaces. The project enabled the further development of detailed strategies for delivering environmentally exemplary and highly flexible lab-enabled workspaces at a larger urban scale.
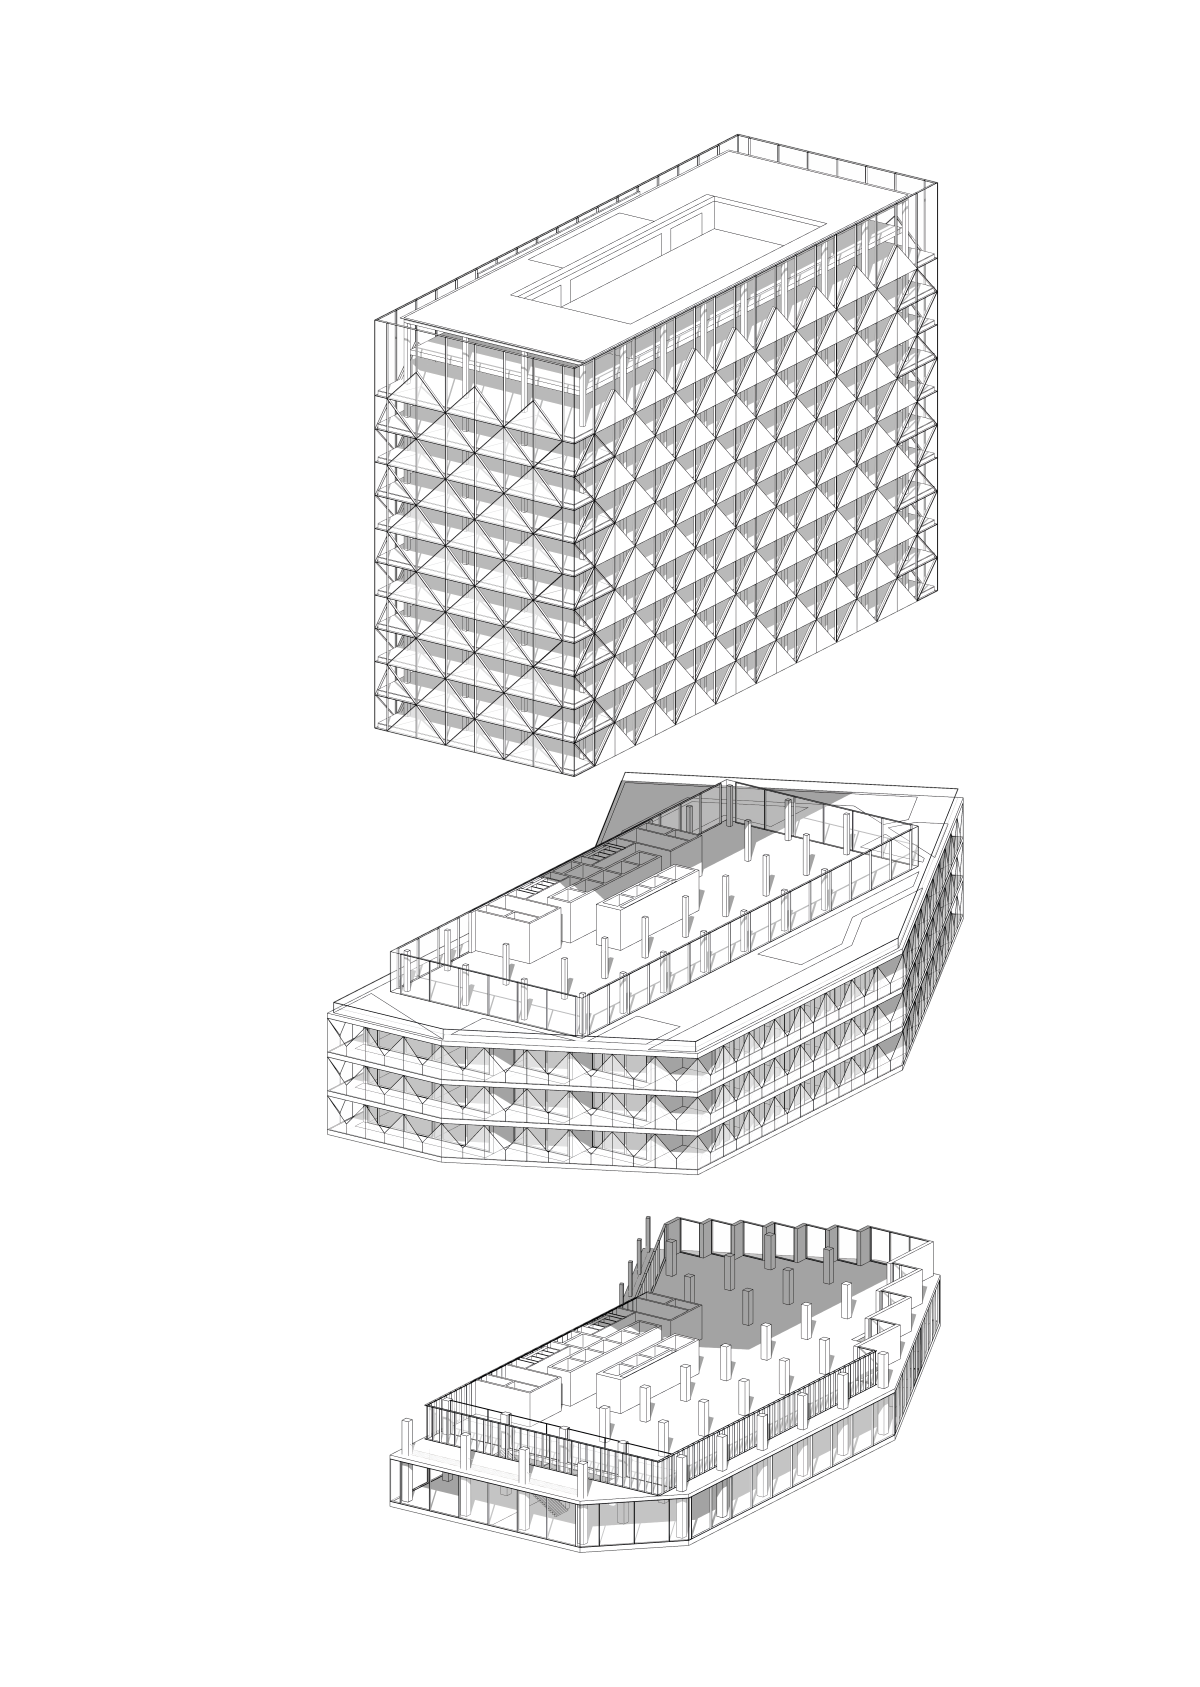
Plot D proposes approximately 360,000 sqft of life science workspace, incorporating office and lab-enabled office accommodation alongside public-facing uses. Located at the heart of the St Pancras Hospital Masterplan, the building plays a central role within its wider context of emerging mixed-use development.
The building is designed to achieve BREEAM Excellent, NABERS 6, WiredScore Platinum, and to perform below LETI targets for embodied carbon. Collectively, these measures support the creation of an environmentally outstanding workplace that promotes wellbeing, adaptability and long-term resilience.
PROJECT TEAM
Architecture 00: Lead Designer, Architect
Whitby Wood: Structural Engineer
Hoare Lea: MEP Engineer
Gillespies: Landscape Architect
Gardiner and Theobald: Project Manager, Quantity Surveyor
OFR: Fire Consultant
Greengage: Sustainability Consultant
Motion Spot: Inclusivity Consultant
Kanect: Waste Management Consultant
Caneparo: Transport and Servicing Engineer
GIA: Daylight, Sunlight, Overshadowing + Wind Analysis
Baily Garner: CDM
PROJECT DETAILS
Location: Kings Cross, London
Client: King’s Cross Central Limited Partnership (KCCLP)
Programme: December 2022 - March 2025
Floor area: 35,000sqm
BREEAM: Excellent (projected)
Press
Architect's Journal: Architecture 00 chosen for key St Pancras Hospital projects
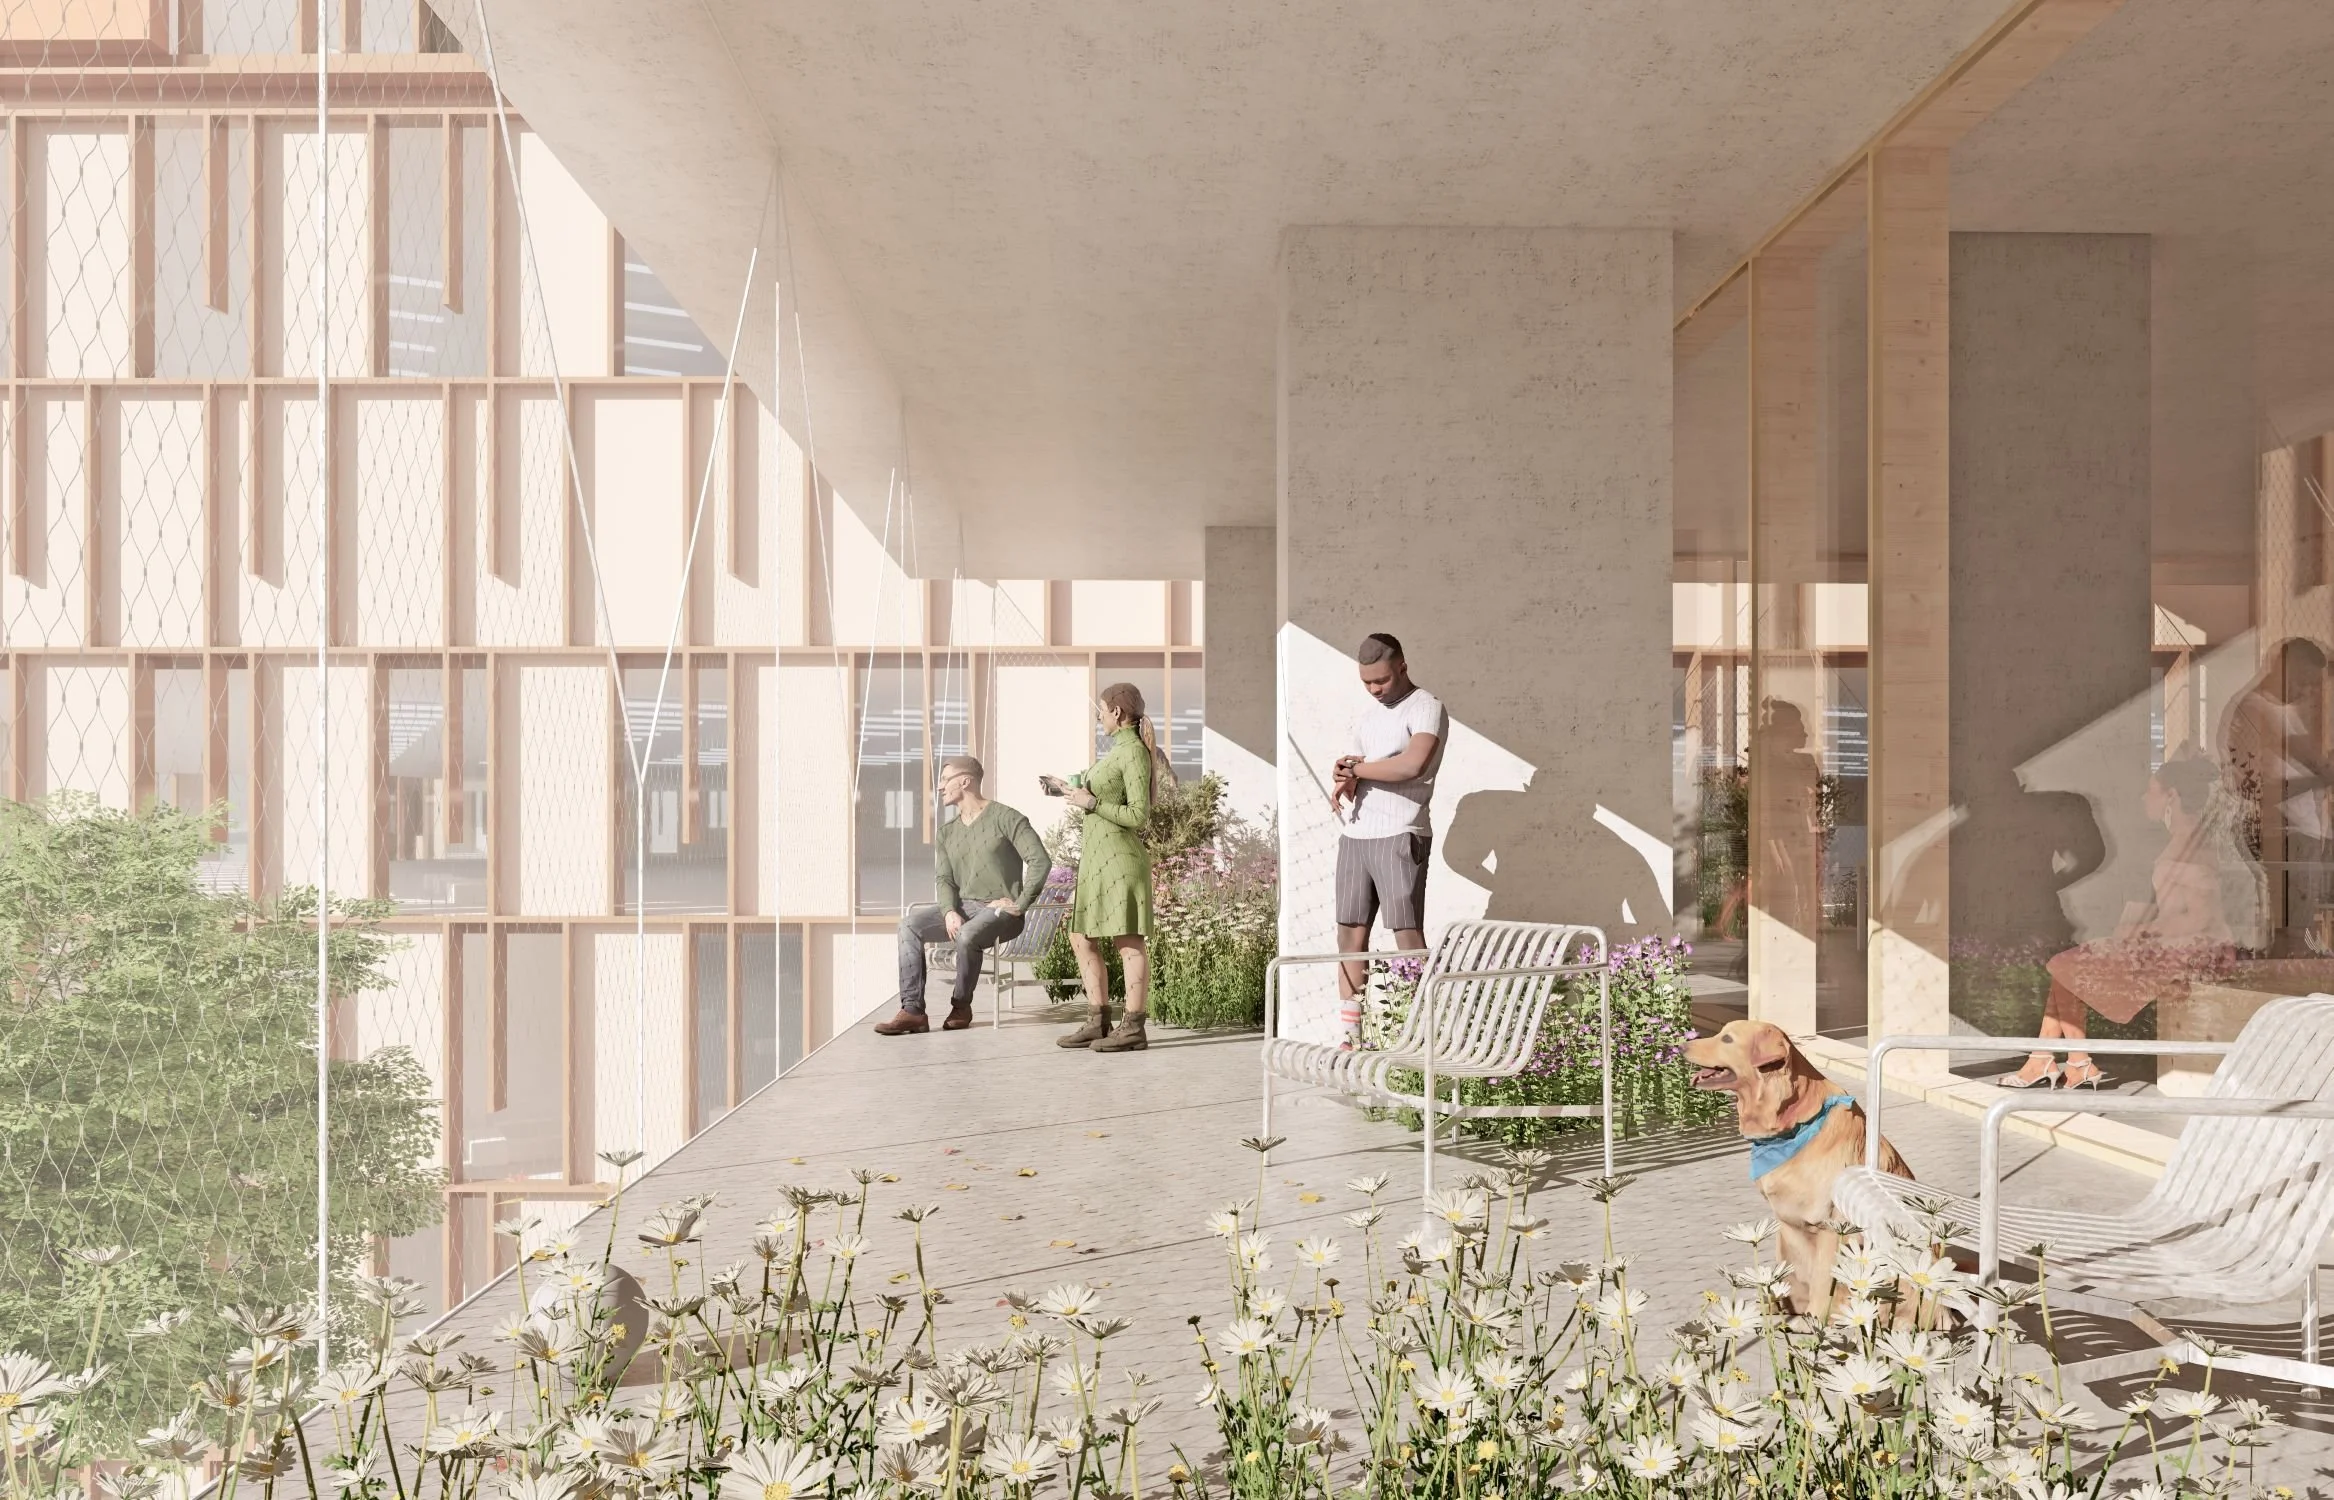
In parallel with maximising workspace capacity, the scheme prioritises the delivery of Public Open Space, Urban Greening and Biodiversity Net Gain across the wider development. The design carefully balances these ambitions with the protection of residential amenity and a sensitive response to nearby heritage assets, including the listed St Pancras Gardens and Regent’s Canal.
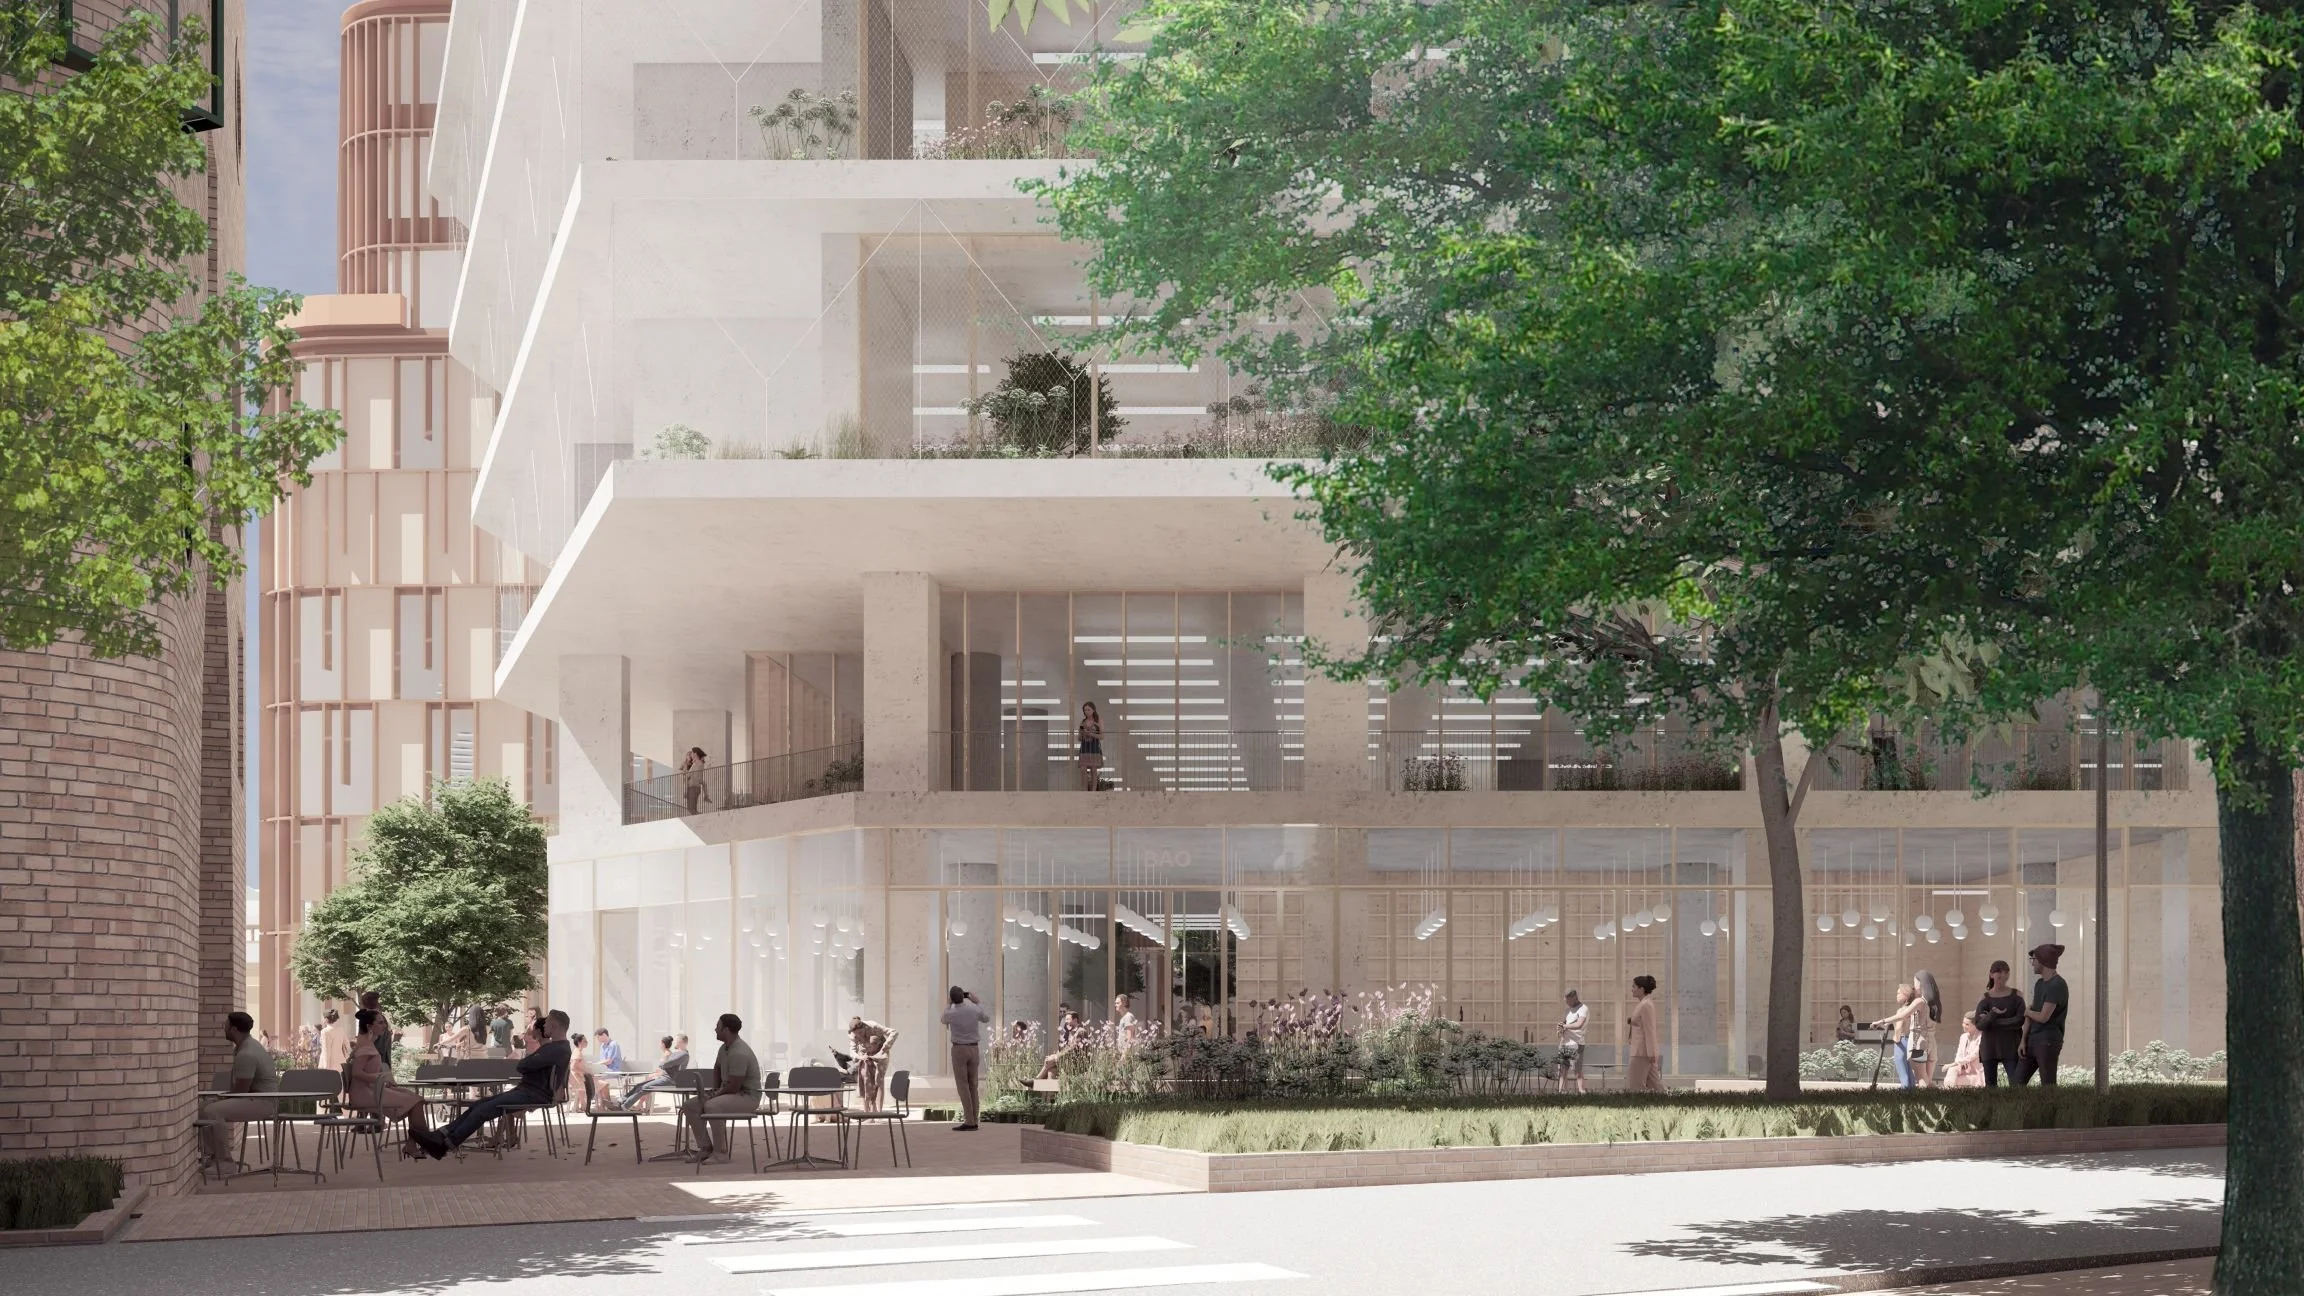
A key ambition of the project is to create inviting and inclusive streets and public spaces within and around the masterplan. As part of this ambition, Architecture00 worked with Mark Space for Girls to lead design workshops with local students. These workshops informed the co-design of a dedicated covered space for female-centred recreation, which is integrated into the ground floor of the scheme.
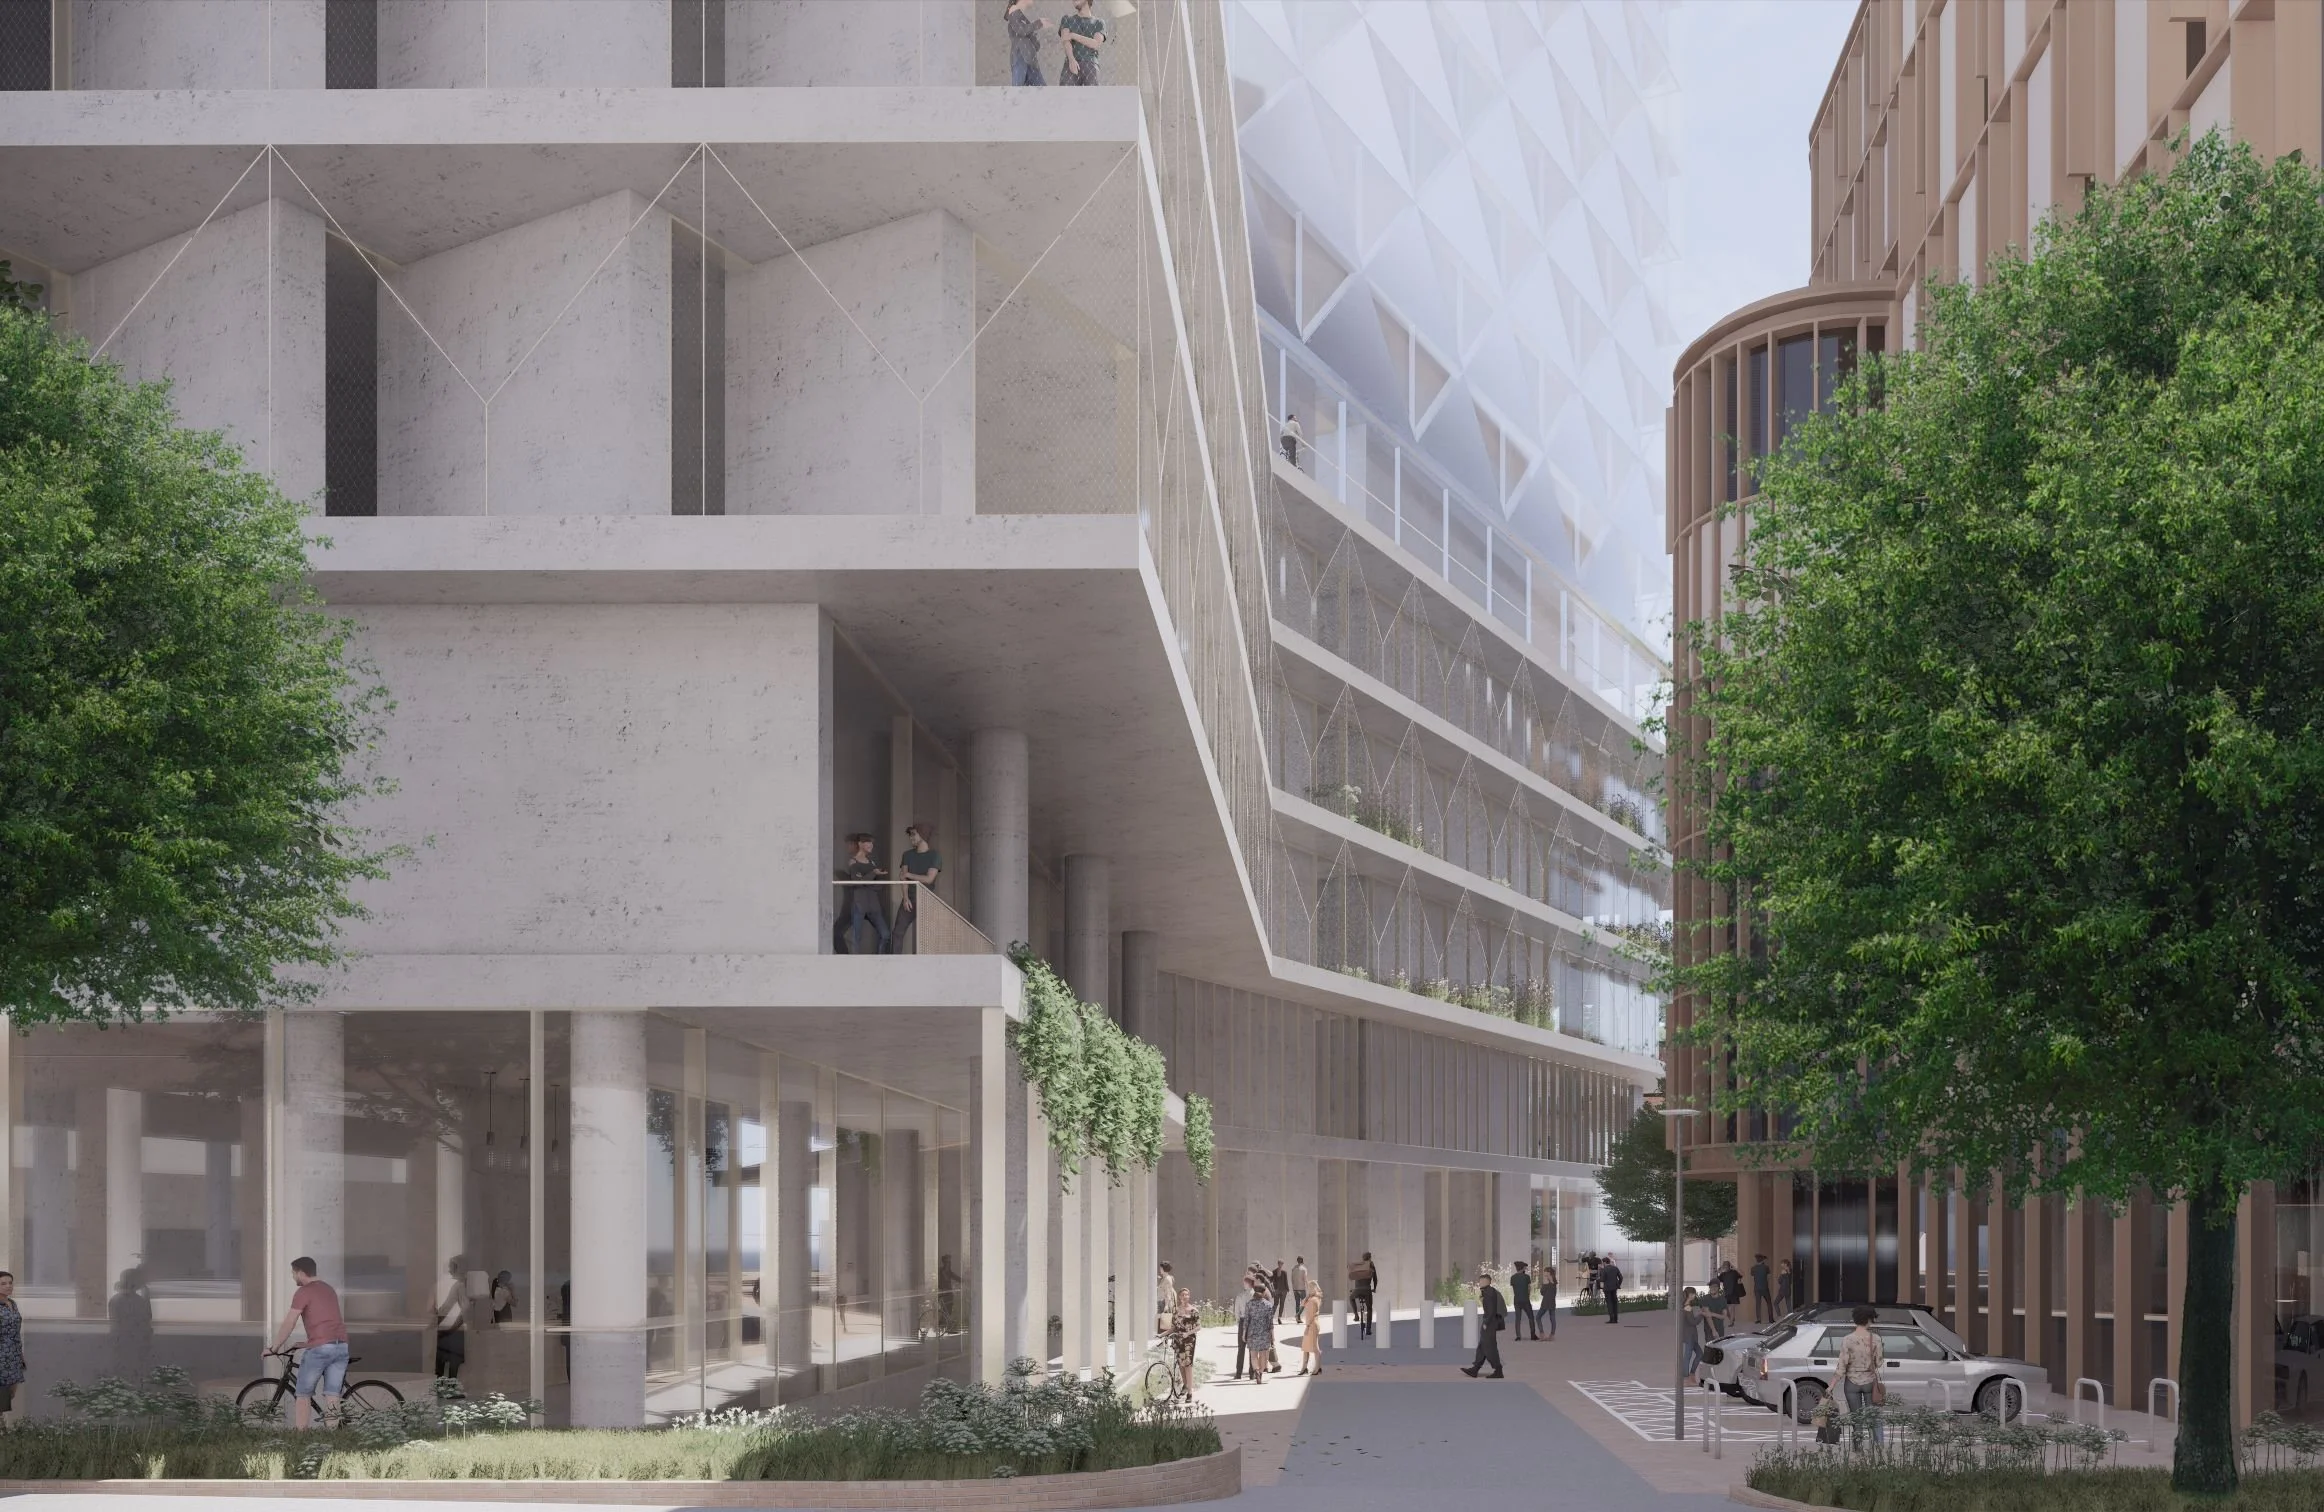
The massing strategy responds to how the building is experienced from different distances. These include close proximity, where people engage with the ground and first floors from adjacent streets and squares; the streetscape, where the plinth is viewed within its immediate urban context; and distant views from locations such as Granary Square, St Pancras Gardens and Regent’s Canal.
Flexible lab-enabled workspace is provided across Levels 01 to 05, directly supporting the Knowledge Quarter’s aspirations for innovation, collaboration and exchange within the life sciences sector and beyond.